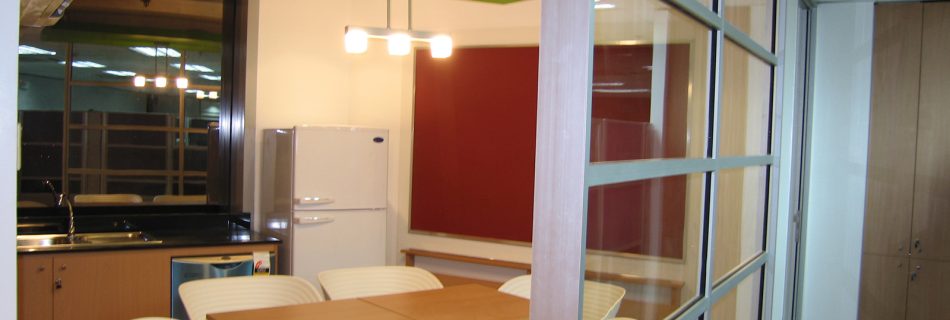
D&A Groupsynergy delivered a complete interior design fit-out for Hospira’s 900 sqm corporate office in the Philippines, transforming the workspace with a modern, functional layout for daily operations. Corporate Office – Interior Design Fit-out Works2005 December (Completed)900sqm
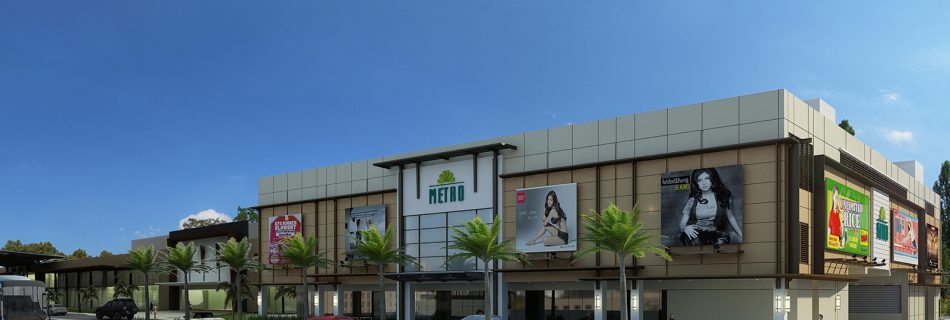
D&A Groupsynergy designed the architectural exterior and interior for Metro Gaisano’s 12,000 sqm commercial building along Aguinaldo Highway in Imus, Cavite — a large-scale project blending retail functionality with a strong architectural identity. Commercial – Architectural Exterior and Interior Design Works12,000sqm / Aguinaldo Highway, Imus, Cavite
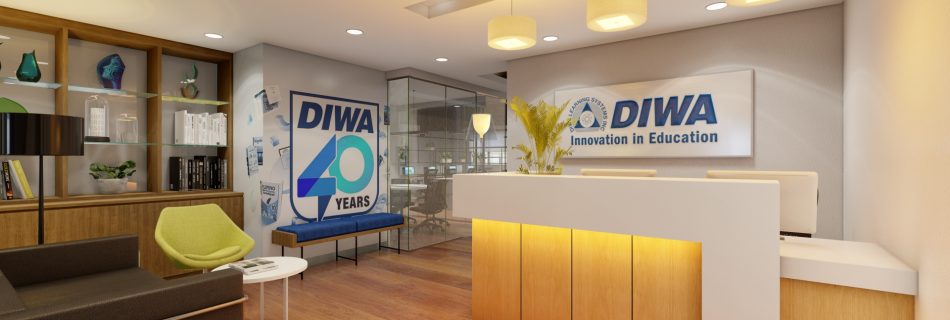
D&A Groupsynergy designed a 150 sqm I/T training center for DIWA Learning Systems, Inc., creating a modern, functional learning environment suited for corporate training programs. I/T Training Center – For DIWA Learning Systems, Inc. 150 sqm interior design
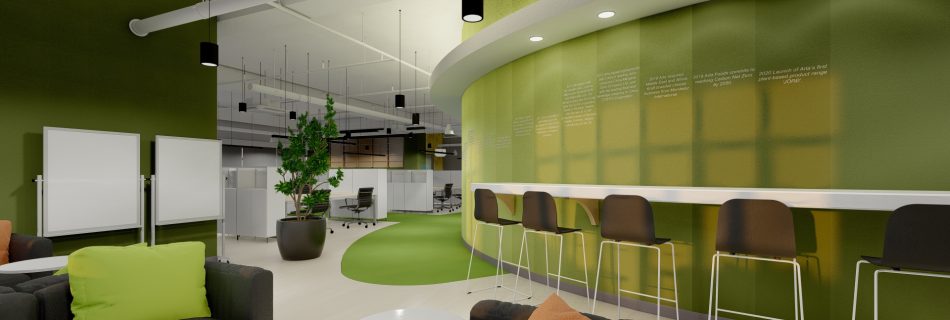
D&A Groupsynergy provided full architectural and interior design services for Arla’s approximately 1,000 sqm office, from preliminary concept and 3D renderings through to complete construction drawings. Services Rendered: Approximate floor area: 1,000sqm

D&A Groupsynergy completed a 1,000 sqm interior design fit-out for Marsman Drysdale’s corporate office, delivering a modern workspace tailored to the client’s operational needs. Corporate Office – Interior Design Fit-out Works 2003 September (Completed) 1000sqm
D&A Groupsynergy renovated the 900 sqm corporate office headquarters of GlaxoSmithKline, a U.K.-based pharmaceutical manufacturer, with a complete interior design fit-out for their Philippine operations. Corporate Office Headquarters – Interior Design Fit-out Works 2008 December (Completed) 900sqm U.K. Based Pharmaceutical Manufacturer Company

D&A Groupsynergy designed this high-end residential home in the Philippines, combining modern architecture with refined interior design tailored to the homeowner’s lifestyle.

D&A Groupsynergy completed the interior design fit-out for JGC Philippines’ lobbies and executive offices at their new building in Madrigal Business Park, Alabang, Muntinlupa City, Metro Manila — one of our key architecture and interior design projects in Metro Manila. Lobbies and Executive Offices – Interior Design Fit-out Works 2003 January (Completed) 1200sqm / JGC …
Read more “JGC Philippines – Interior Design”
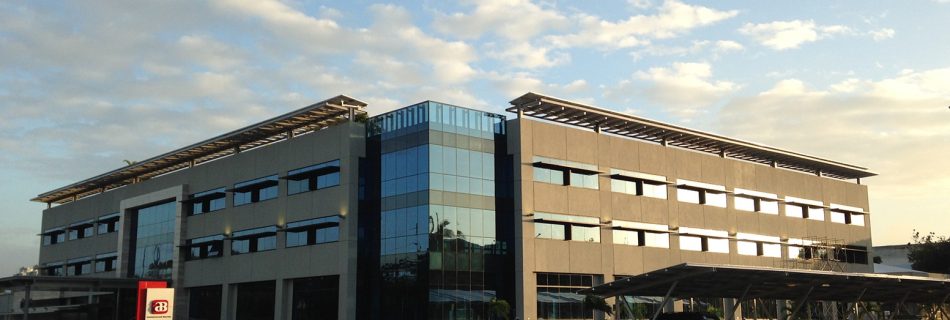
D&A Groupsynergy designed and delivered a 4,500 sqm, two-storey office building for Asia Brewery at their plant compound in Cabuyao, Laguna — a landmark corporate architecture project completed by our architecture company in Laguna. 2 Storey Office Building – Architecture & Office Interior Design WorksCompleted – July 20124,500sqm / Asia Brewery Plant Compound – Cabuyao, …
Read more “Asia Brewery – Building Architecture”