
Over the years, D&A Groupsynergy has designed corporate offices for clients across Metro Manila, Laguna, and Cavite, from multinational pharmaceutical headquarters to IT training centers. Each project comes with its own constraints, but a few lessons keep repeating. Here’s what five of our office design projects in the Philippines have taught us.
1. Executive Spaces Need a Different Design Language Than Open-Plan Floors
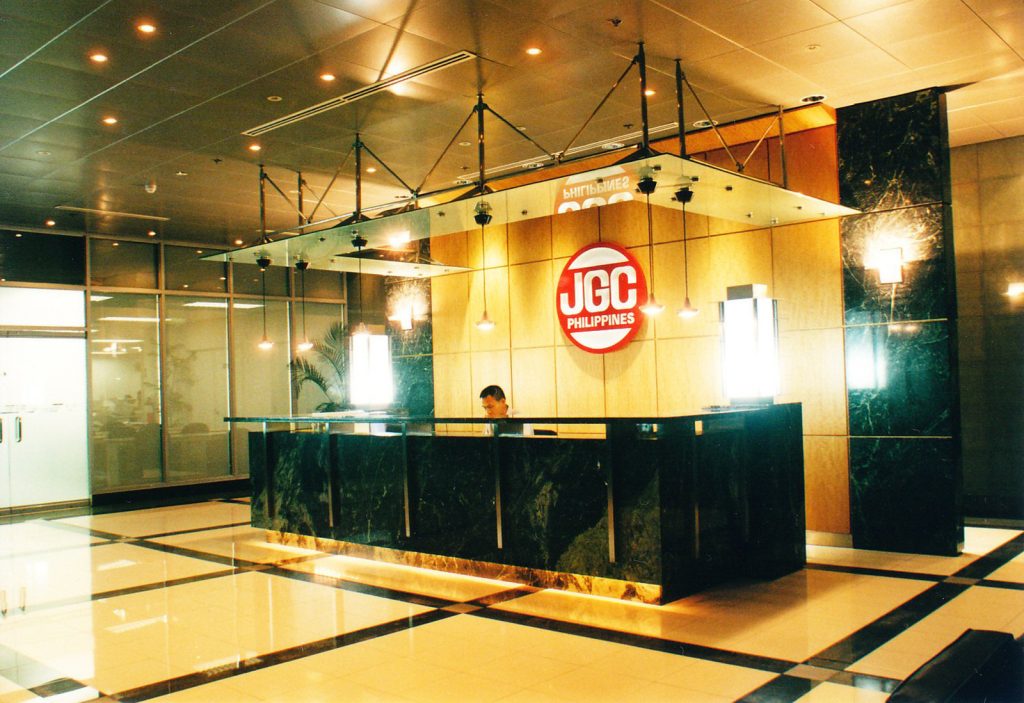

Our fit-out for JGC Philippines’ new building lobbies and executive offices in Alabang, Muntinlupa City, Metro Manila, called for a more formal, hospitality-influenced material palette than the open-plan floors elsewhere in the building. Getting this contrast right, without the two areas feeling disconnected, is one of the more common briefs we receive from corporate clients.
2. Pharmaceutical and Regulated Offices Have Their Own Constraints
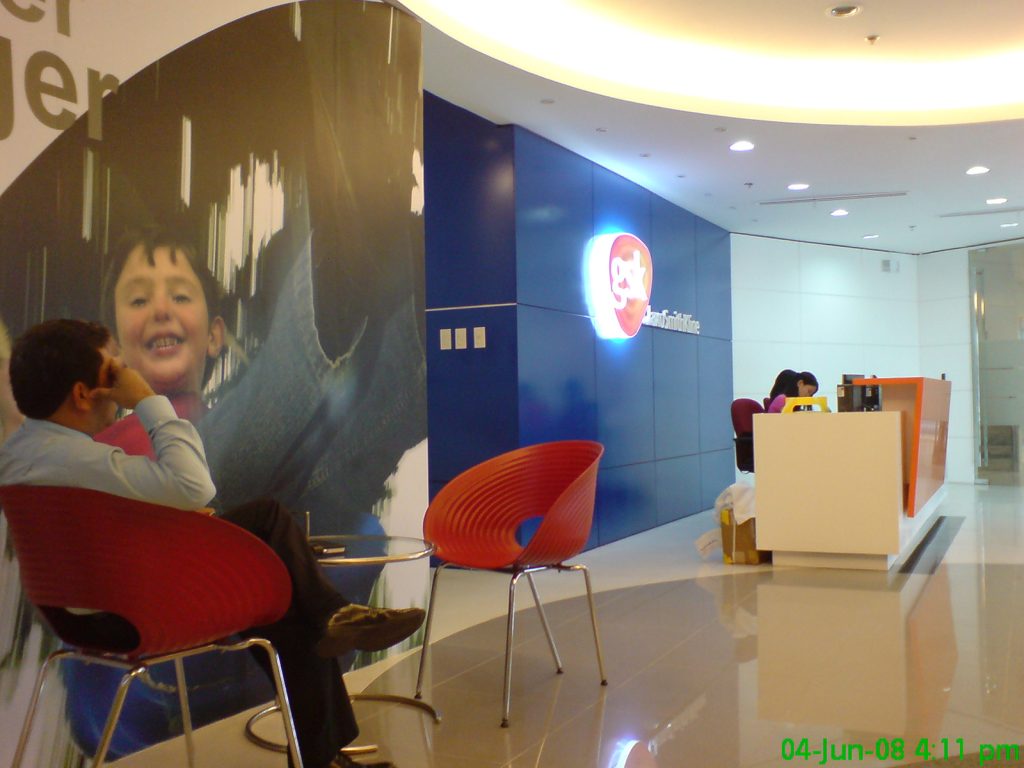
Renovating GlaxoSmithKline’s 900 sqm corporate headquarters meant designing around the operational and compliance requirements of a UK-based pharmaceutical manufacturer. A good reminder that office design for regulated industries isn’t just an aesthetic exercise; the brief starts with the client’s operational needs.
3. Training and Learning Spaces Reward Compact Planning
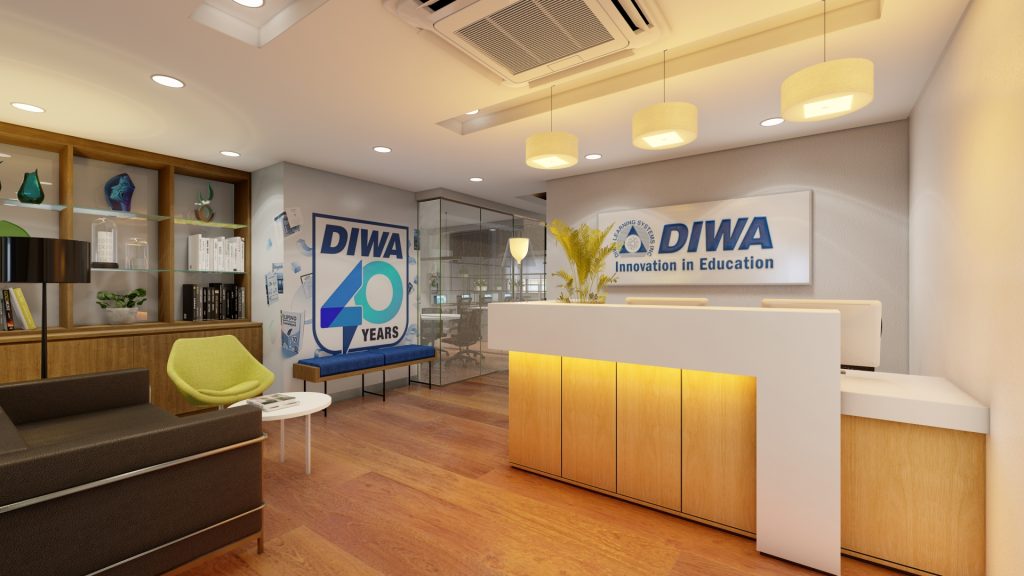
At 150 sqm, the IT training center interior we designed for DIWA Learning Systems, Inc. was one of our smaller footprints, but compact spaces like this are often where careful space planning matters most, since there’s no room to waste on inefficient layouts.
4. Corporate Fit-outs Benefit from Full-Service Involvement
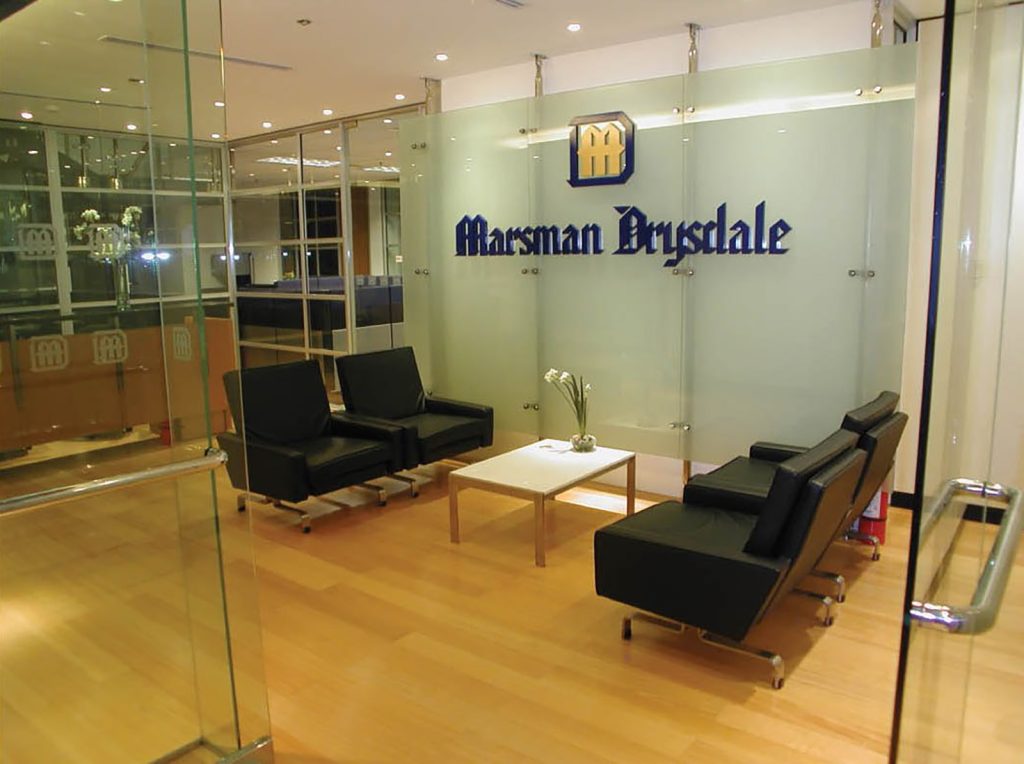
For Marsman Drysdale’s corporate office interior design fit-out, and separately for Arla’s 1,000 sqm office, where we handled everything from preliminary 3D renderings through complete architectural permit and construction drawings, the projects that go smoothest tend to be the ones where we’re involved from concept through construction documentation, not brought in for one isolated phase.
5. Commercial Buildings Outside Metro Manila Still Need Metro-Level Detailing
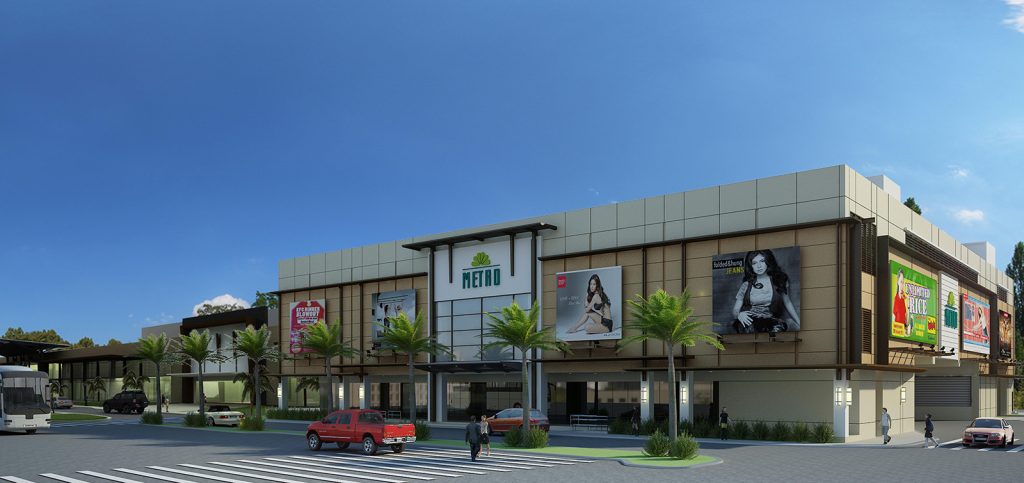
Metro Gaisano’s 12,000 sqm commercial building along Aguinaldo Highway in Imus, Cavite, was a reminder that projects outside the immediate Metro Manila core deserve the same level of architectural and interior detailing as a flagship city project. The scale of provincial commercial developments in the Philippines is only growing.
Looking for an Architecture Firm for Your Next Office Project?
D&A Groupsynergy is an architecture firm based in Biñan, Laguna, serving clients across Metro Manila and the Philippines. Browse our full portfolio of architecture and office design projects, or get in touch to discuss your next space.
FREE PROJECT ESTIMATE
Not sure what your project will cost?
Answer a few questions and get an instant ballpark estimate for your architecture or interior design project — free, in about two minutes.